
Surface engineering reduces metal wear when the treated surface resists the actual damage mechanism and the underlying metal supports the contact load. Hardness alone cannot establish suitability: a hard coating can fracture over a yielding substrate, while a diffusion-hardened surface can still fail through poor lubrication, excessive roughness, or an inadequate hardened depth. Technical qualification therefore needs evidence of wear resistance, adhesion or case integrity, dimensional control, and compatibility with the intended operating conditions.
Coatings add material with selected properties. Diffusion treatments such as nitriding and carburizing alter the near-surface composition and microstructure of the component itself. This distinction affects load support, finishing allowances, repair options, and failure behavior.
Identify the damage before selecting the surface
A worn surface often contains evidence of several mechanisms, but the mechanism initiating failure deserves priority. Abrasive particles can cut grooves into a sliding surface; those grooves then retain debris and disrupt lubrication, accelerating adhesive damage. Selecting a low-friction coating without addressing particle ingress leaves the initiating problem unresolved.
Abrasive wear requires resistance to cutting, plowing, or repeated particle impact. Hard phases help, but their size, distribution, and retention matter. A carbide-rich thermal spray coating loses protection if its binder erodes and releases the carbides. Under impact, a tougher coating can outlast a harder, more brittle alternative.
Adhesive wear develops when contacting asperities form junctions that shear during relative motion. Material transfer, smearing, and galling are characteristic signs. Surface chemistry, friction, counterface compatibility, and lubrication influence performance alongside hardness. A coating that limits adhesion between two metals can be effective even when its hardness advantage is modest.
Rolling contact fatigue and fretting require different interpretations. Repeated subsurface stresses can initiate cracks beneath an apparently intact surface, while small oscillatory movements produce fretting debris and local cracking. Corrosion-assisted wear adds another complication: mechanical contact repeatedly removes protective films, exposing fresh metal to the environment. A dry sliding result cannot establish performance in a corrosive liquid.
Where the main treatment routes differ
PVD coatings need a mechanically stable foundation
PVD coatings such as titanium nitride, chromium nitride, and aluminum-containing nitride systems serve different contact conditions. Their selection requires consideration of oxidation resistance, chemical interaction with the contacting material, and the temperature generated at the interface. A coating successful on one cutting operation is not automatically suitable for another workpiece alloy or lubrication regime.
Because these coatings are thin, they broadly follow the underlying surface geometry. Scratches, grinding damage, and unsupported sharp edges remain consequential after deposition. Under a concentrated load, substrate yielding bends the coating and promotes cracking or detachment. Increasing coating hardness does little to correct this support problem.
Deposition temperature must also fit the substrate’s heat-treatment history. Exposure that changes the tempered condition can reduce bulk hardness or dimensional stability. Recesses and complex geometry require attention because deposition geometry affects local coverage. Thickness measured on an accessible witness coupon does not necessarily describe a shielded working surface.
Thermal spray performance depends on the deposited structure
Thermal spraying offers a broader build-up capability than thin-film deposition, making it useful where wear protection and dimensional restoration coincide. Tungsten carbide-based cermets are used for abrasion resistance, while other carbide, metallic, or ceramic systems address different temperature and chemical environments. Feedstock designation alone does not define the finished coating.
Particle heating, velocity, substrate preparation, and deposition conditions determine the resulting structure. Weak interfaces, oxide inclusions, pores, or poorly bonded particles provide routes for cracking and material removal. Connected porosity can also allow a corrosive medium to reach the substrate. Sealing addresses some permeability problems, but the sealant must tolerate the service temperature and fluid.
Finishing is part of the coating process. Grinding can expose defects or introduce cracks if abrasive selection, heat generation, and material removal are poorly controlled. A coating that meets the required thickness before finishing may lack sufficient usable thickness afterward, particularly around shoulders and transitions.
Nitriding and carburizing create different case structures
Nitriding response depends strongly on alloy chemistry and the starting microstructure. Nitride-forming elements influence the achievable hardness and diffusion profile. The surface compound layer and the underlying diffusion zone perform different functions: the former changes contact behavior, while the latter supplies a hardness gradient and mechanical support. An excessively brittle compound layer can crack under impact or demanding contact conditions.
Nitriding commonly avoids a subsequent hardening quench, which helps dimensional control. Nevertheless, dimensional growth, stress relief, and distortion remain possible. Prior tempering conditions and residual stresses from machining must be considered before assigning final tolerances.
Carburizing introduces carbon into suitable steels before hardening. Its value in heavily loaded contacts comes from combining a hardened case with a core that retains useful toughness. Case depth must relate to the contact stress field and subsequent material removal. A very hard surface with insufficient supported depth remains vulnerable to subsurface failure.
Quenching introduces distortion risk, and final grinding consumes part of the case. Excessive grinding heat can also alter the hardened surface and introduce harmful stresses. The required hardness profile therefore belongs on the finished component specification, with allowance for the planned finishing sequence.
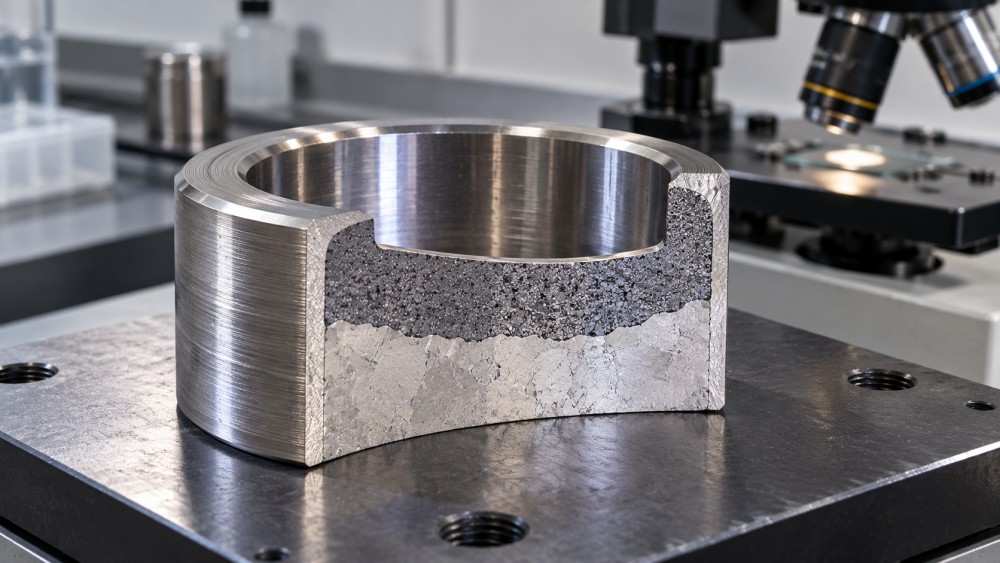
A cross-section is especially useful for distinguishing a deposited coating and its interface from a diffusion case with a gradual hardness transition. That distinction explains why coating thickness, compound-layer thickness, and effective case depth require separate definitions.
Load, roughness, and temperature change the selection
Nominal bearing pressure can hide severe local contact stresses. Misalignment, edge loading, interrupted contact, and surface waviness concentrate force into small regions. A coating that survives distributed sliding can fail quickly at an overloaded edge. Geometry and assembly tolerances therefore belong in the treatment evaluation.
Surface roughness has two sides. Surface preparation may require a defined texture to support coating adhesion, while the finished working surface needs a texture compatible with sliding, sealing, or lubrication. Specifying one roughness value for both stages creates ambiguity. The direction of grinding marks also affects lubricant movement and counterface interaction.
Lower friction does not automatically produce lower system wear. A coating can protect its own component while abrading the mating surface, especially when hard asperities or detached particles enter the contact. Evaluation should include counterface wear, debris generation, and changes in clearance. With lubricated contacts, additives and surface chemistry can alter the protective films formed during operation.
Temperature limits require similar care. Bulk operating temperature may be well below the transient temperature at contacting asperities. Thermal cycling also strains a coating and substrate differently when their expansion behavior differs. The relevant evidence includes coating stability, substrate softening resistance, and interface integrity across the actual thermal cycle.
Turn a process name into a verifiable specification
A requirement such as “PVD coated” or “nitrided” leaves too much undefined. A useful specification connects the treatment to measurable characteristics at the working surface. It identifies the substrate grade and heat-treated condition, functional areas, masking boundaries, required finish, dimensional allowances, and acceptance methods.
For deposited coatings, thickness needs a measurement location and an acceptable range after finishing. Adhesion testing must suit the coating system and geometry. Scratch testing, indentation assessment, and tensile bond testing impose different stress states; their results cannot be treated as interchangeable measures of service durability. A reported critical load is meaningful only alongside the test conditions and failure criterion.
For diffusion treatments, surface hardness and effective case depth require defined test loads, measurement positions, and a stated depth criterion. A hardness impression that samples too much underlying material can misrepresent a thin hardened region. Compound-layer thickness should be specified separately where its presence or brittleness affects operation.
Standards help control how measurements are made, but the selected method must match the property being assessed. The governing revision, specimen preparation, sampling location, and acceptance threshold need explicit agreement. A process accreditation or conformity statement does not establish that a particular coating will survive a particular contact.
Use wear tests that preserve the important failure conditions
Laboratory wear results support selection when the test reproduces the features controlling damage. Relevant variables include counterface material, contact geometry, load, sliding speed, lubrication, temperature, and debris behavior. A simple sliding test is useful for screening adhesive wear behavior; it offers limited evidence about rolling contact fatigue or particle erosion.
Compare candidates against the same baseline under consistent conditions. Record wear on both contacting bodies and examine the damaged surfaces. Low mass loss can conceal local spalling that destroys dimensional accuracy, while material transfer can obscure the true amount removed. Wear volume, dimensional change, friction history, and microscopy provide complementary evidence.
Representative specimens also need the production substrate condition and surface preparation. A coating tested on a polished, hardened coupon may perform differently on a softer component with machining marks and complex edges. Where failure consequences justify it, component testing should follow screening and include realistic starts, stops, contamination, and load excursions.
Repair requirements should be established before production qualification. Stripping a coating can alter dimensions or damage the substrate, while repeated thermal processing can change the original material condition. A viable refurbishment route needs defined removal methods, inspection criteria, and remaining material allowances. These details determine whether wear protection supports repeated service or leaves an otherwise usable component beyond recovery.
Related News
- Fatigue Crack Growth in Alloys: How Load Ratio Affects da/dN–ΔK CurvesOct 27, 2026Explore fatigue crack growth alloys exhibit at different load ratios. Learn how closure, thresholds, and da/dN–ΔK curves inform smarter material comparisons and design decisions.
- Surface Engineering: How Coatings and Treatments Reduce Metal WearOct 23, 2026Explore how surface engineering reduces metal wear. Compare coatings, nitriding, and carburizing to choose treatments that improve durability and match real operating conditions.
- Precision Casting Surface Finish: Achievable Ra Values and Process LimitsOct 21, 2026Precision casting surface finish explained: explore achievable Ra values, process limits, and finishing options to specify smarter, control costs, and evaluate supplier claims.
- What Certifications Should EV Aluminum Casting Suppliers Hold?Oct 19, 2026What metallurgy certifications should EV aluminum casting suppliers hold? Explore IATF 16949, ISO 9001, and lab accreditation to verify quality, reduce sourcing risks, and choose with confidence.