
A nickel-alloy purchase order can look complete while still leaving a critical question unanswered: can the delivered plate, bar, pipe, fitting, or welding consumable be tied back to the specific melt, test results, processing route, and product form that the engineering specification requires? For procurement teams, that question becomes urgent when the material will operate in hot chloride-bearing streams, sour-process equipment, furnace hardware, seawater systems, or other environments where an incorrect grade may not fail immediately but can create a costly and difficult-to-investigate reliability issue.
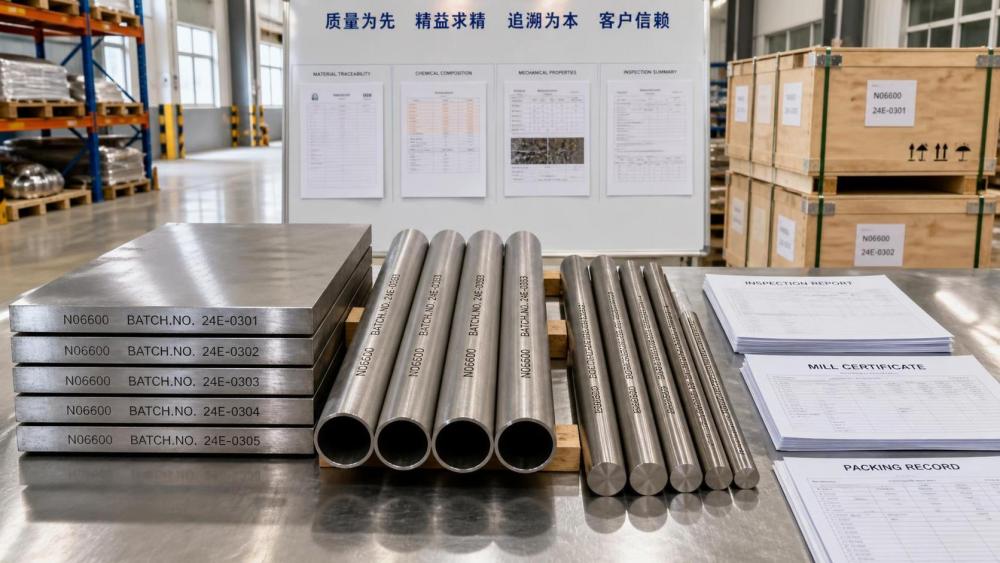
Material traceability is not simply a document-collection exercise. It is the controlled connection between the physical item received at site and the records that define what it is. A heat number stamped on a plate is useful only if it remains legible, matches the material test certificate, and can be followed through cutting, repackaging, fabrication, and final installation. When any part of that chain breaks, the purchaser may have inventory that appears usable but cannot be confidently released for service.
Why traceability deserves attention before the order is placed
Nickel alloys are often purchased for a narrowly defined corrosion, temperature, or mechanical-service problem. Alloy selection may depend on resistance to reducing acids, oxidizing media, high-temperature creep, stress corrosion cracking, carburization, or localized attack in chloride-containing conditions. Similar-looking products may have different chemical limits, heat-treatment conditions, and intended applications. A material identification error can therefore invalidate the original engineering basis even when dimensions and surface appearance are acceptable.
The commercial consequences can be substantial without needing to assume a dramatic material failure. Missing traceability may delay incoming inspection, prevent release to a fabricator, require additional testing, or force segregation of otherwise usable stock. For a project with long-lead material, replacing undocumented pieces can disrupt fabrication sequencing and create avoidable expediting costs. Procurement requirements should address these risks at the request-for-quotation stage rather than treating certificates as paperwork to be checked after delivery.
Traceability also supports a practical distinction that buyers sometimes overlook: a supplier’s stock description is not the same as a verified material designation. A warehouse label may identify a broad alloy family or trade name, while the project specification may call for a particular UNS designation, product standard, condition, and supplementary requirement. The purchase order needs to communicate the latter.
Define the traceability chain in the purchase specification
A useful purchase specification establishes what must be traceable, how long the connection must remain intact, and which records must accompany the shipment. The level of control should be proportionate to the service risk. Non-pressure decorative components and safety-critical pressure-retaining parts should not automatically receive the same inspection plan.
For most engineered purchases, the minimum traceability chain should connect the following elements:
- the purchaser’s item number, revision, quantity, and required product form;
- the specified alloy designation, including the applicable UNS number where relevant;
- the manufacturer’s heat or lot number;
- the material test certificate for the actual heat or lot supplied;
- heat-treatment condition, when required by the governing material specification;
- dimensions, tolerances, and product standard;
- any required mechanical, corrosion, non-destructive examination, or positive material identification records; and
- identification transfer controls when material is cut into smaller pieces.
UNS numbers help provide a common designation framework across specifications and commercial names, but they do not replace a complete product specification. ASTM E527 describes the Unified Numbering System as a system for identifying metals and alloys; it does not by itself establish material requirements, product form, or acceptance criteria. Source: ASTM E527, Standard Practice for Numbering Metals and Alloys in the Unified Numbering System (UNS).
Buyers should avoid wording such as “certificate required” when the intended requirement is a certificate tied to the supplied heat. A clearer instruction is to require an inspection certificate identifying the purchase order, line item, heat number, chemistry, mechanical results where applicable, material condition, and relevant product specification. When EN documentation is specified, the certificate type should be stated explicitly. EN 10204 distinguishes, among other documents, a 3.1 inspection certificate from a 3.2 certificate, the latter involving validation by the manufacturer’s authorized inspection representative and the purchaser’s authorized representative or an inspector designated by regulation. Source: EN 10204:2004, Metallic Products—Types of Inspection Documents.
Do not separate alloy selection from document control
Traceability requirements should reflect the anticipated duty, not just the purchase price. Procurement personnel do not need to duplicate the metallurgist’s role, but they do need enough context to recognize when a generic description creates risk. For example, a material intended for wet, chloride-bearing service may require tighter control over the exact alloy and product condition than a component used in a dry, low-temperature indoor environment.
Application review is especially useful when the order contains multiple nickel-alloy grades or mixes forms such as plate, seamless pipe, forged flanges, fasteners, and weld wire. The service reason for using Nickel-Based Alloys should be visible in the specification package, because application conditions influence which verification records matter. A heat-resistant alloy for furnace fixtures may emphasize temperature capability and heat-treatment condition, while an alloy selected for process piping may require closer alignment among chemical analysis, pressure-equipment documentation, weldability considerations, and corrosion-related supplementary testing.
A buyer should also ask whether material will be fabricated before installation. Once a plate is cut into blanks or a bar is machined into fasteners, original markings can disappear. The fabricator’s quality plan should state how heat numbers are transferred to cut pieces, travelers, work orders, or controlled tags. ISO 9001 addresses identification and traceability within operational control, requiring organizations to use suitable means to identify outputs when necessary and to control unique identification where traceability is a requirement. Certification to ISO 9001 does not prove that a particular alloy is correct, but the standard provides a useful framework for assessing whether a supplier has an established identification process. Source: ISO 9001:2015, Clause 8.5.2, Identification and Traceability.
What to examine on the material test certificate
A material test certificate should be read as evidence tied to a specific supply, not as a generic statement that an alloy type is available. The first comparison is administrative: purchase order number, line item, customer part number, product description, heat number, and quantity should agree with packing records and physical markings. A mismatch in one field may be clerical, but it should be resolved before the material is accepted into controlled inventory.
The technical review should then compare the certificate against the specified standard and revision. Purchasers should confirm that the listed product form is appropriate. Chemical requirements for a wrought bar, plate, pipe, or fitting can be controlled by different standards even when the nominal alloy is similar. Where the specification requires mechanical testing, verify that the reported tensile, yield, and elongation values correspond to the relevant product condition and sampling requirements rather than being copied from a general data sheet.
Certificates may include extensive information, but completeness is not the same as relevance. A broad composition range printed on a catalog page, for instance, does not demonstrate the actual composition of a delivered heat. Chemical analysis methods for nickel, cobalt, and high-temperature alloys are covered by ASTM E1473, while oxygen, nitrogen, and carbon determination in nickel and cobalt alloys can be addressed under ASTM E1019 when those elements are specified. The applicable product standard and project requirements should determine which results must be reported. Sources: ASTM E1473, Standard Test Methods for Chemical Analysis of Nickel, Cobalt, and High-Temperature Alloys; ASTM E1019, Standard Test Methods for Determination of Carbon, Sulfur, Nitrogen, and Oxygen in Steel, Iron, Nickel, and Cobalt Alloys.
Incoming verification: combine paperwork with physical control
Document review alone cannot detect every mix-up. Incoming inspection should establish whether the received product, label, packing list, and certificate are mutually consistent. For marked products, inspectors can verify heat numbers, dimensions, product form, quantity, surface condition, and packaging integrity. Where items arrive in bundles, the inspection plan should specify whether every piece requires visible identification or whether controlled bundle identification is acceptable.
Positive material identification (PMI) may be appropriate for higher-risk orders, mixed inventory, or cases where material markings are incomplete. Handheld X-ray fluorescence instruments are commonly used to screen alloying elements, but the technique has limitations. It may not reliably establish light elements, cannot by itself confirm heat treatment or mechanical properties, and should not be treated as a substitute for heat-specific certification. The method, sampling rate, acceptance criteria, calibration controls, and competence requirements should be agreed before purchase if PMI is a contractual requirement.
When laboratory confirmation is needed, procurement should avoid vague instructions such as “chemical test as required.” Specify the governing method or the engineering acceptance basis, the sampling location, whether testing is destructive, and who bears the cost if results conflict with supplier documentation. For mechanical properties, ASTM E8/E8M provides standard test methods for tension testing of metallic materials, but product standards may impose their own sampling and acceptance provisions. Source: ASTM E8/E8M, Standard Test Methods for Tension Testing of Metallic Materials.
Managing cut lengths, remnants, and substitutions
The point at which traceability often fails is not at the mill but after receipt. A fully documented bar can become an unidentified offcut after a warehouse transfer; a certified plate can lose its heat marking during blasting or cutting. Procurement documents should require the supplier and any downstream processor to preserve identification through durable marking, controlled tagging, or documented transfer records suited to the material and subsequent process.
Remnants require the same discipline. A usable remnant should retain the original heat identity and be stored so that it cannot be confused with another grade. If identity has been lost, the material should be quarantined rather than reintroduced into controlled stock based on appearance, memory, or a partial label. Re-identification may be possible through a defined engineering and testing process, but it should be treated as a controlled disposition rather than an informal warehouse decision.
Substitution control is equally important. A supplier may offer an alternate grade because it is available faster, has a similar nominal composition, or is familiar to a fabricator. None of those reasons establishes suitability. Any substitution should be evaluated against the actual service environment, design code, product form, joining method, corrosion mechanism, and customer specification. The approval should be written and issued by the party authorized to change the engineering requirement.
A procurement workflow that is practical to audit
A reliable process does not require every purchase to receive the same scrutiny. It requires clear escalation points. Low-risk stock may be handled through standard certificate review and receiving checks. Pressure-retaining, corrosive-service, high-temperature, or safety-related items may justify a more detailed inspection and test plan, pre-shipment document review, hold points, and independent verification.
- Translate the engineering requirement into an unambiguous purchase description: alloy designation, product form, standard, condition, dimensions, and applicable supplementary requirements.
- State the required inspection document type and the fields that must appear on the certificate.
- Require heat or lot identification on material, bundles, and packing documentation, with a method for transferring identity after cutting.
- Agree on incoming inspection, PMI, or laboratory-testing requirements before quotation evaluation.
- Quarantine discrepancies until the supplier provides a traceable correction or the responsible engineering authority approves a documented disposition.
- Retain certificates, receiving records, and any test results in a system that can retrieve them by purchase order, heat number, or installed item.
The strongest traceability system is one that still works when material changes hands, gets cut into smaller pieces, or is reviewed years after installation. For procurement teams, the central discipline is straightforward: buy a defined material requirement, receive evidence tied to the actual item, and preserve that connection until the material is no longer under the organization’s control.
Related News
- Nickel-Cerium Alloy Selection Criteria for High-Temperature Aerospace ComponentsSep 11, 2026Nickel cerium alloys boost thermal stability & oxidation resistance in jet engine hot sections—discover key selection criteria for aerospace reliability.
- Alloy Characterization Methods: Choosing Tests for Aerospace Material QualificationSep 11, 2026Alloy characterization methods for aerospace qualification: select chemistry, microstructure, mechanical, NDT, and environmental tests that prove service-ready performance.
- Non-Ferrous Alloy Applications: Matching Materials to Aerospace, EV, and Marine LoadsSep 10, 2026Non-ferrous alloy applications for aerospace, EV, and marine loads: compare aluminum, titanium, nickel, copper, and magnesium for durable, verified material choices.
- Which Corrosion Resistance Standards Apply to Aerospace Metals and Coatings?Sep 09, 2026Corrosion resistance standards for aerospace metals and coatings: compare ASTM, MIL, ISO, and qualification requirements for reliable, compliant performance.