
Alloy characterization testing is not a single laboratory exercise. It is the evidence chain used to establish whether a material has the specified chemistry, expected phases, acceptable grain condition, and a microstructure consistent with its processing route. A chemistry certificate alone cannot confirm that a nickel superalloy has received the required solution and aging treatment; a polished micrograph alone cannot prove that a stainless steel meets its full compositional limits.
The most reliable evaluation combines bulk chemical analysis, localized elemental analysis where needed, metallographic examination, and test methods selected around the actual failure risks of the component. The required evidence differs materially between a forged aerospace alloy, a high-pressure die-cast aluminum part, a powder-metallurgy tool steel, and a copper alloy strip for electrical service.
Characterization begins with a defined verification question
Testing often becomes inefficient when the request is limited to “verify alloy grade.” Grade confirmation is only one possible objective. A meaningful test plan should identify what must be verified and why the material could fail its intended function.
For example, a composition check may be sufficient to screen incoming bar stock against a purchase specification. It is insufficient when the concern is heat-treatment response, carbide morphology, interdendritic segregation, decarburization, porosity, sensitization, or grain growth. Those conditions can exist even where the average composition is inside specification limits.
Before selecting methods, the testing scope should define:
- the applicable material specification, alloy designation, revision, and product form;
- the relevant heat, melt, lot, billet, coil, casting, or finished-component traceability;
- sampling locations and whether they represent surface, core, weld zone, heat-affected zone, or a locally repaired area;
- the material condition at test time, including as-cast, forged, solution-treated, aged, annealed, quenched, tempered, or coated condition;
- acceptance criteria for chemistry, grain size, phase content, inclusion rating, porosity, hardness, or other microstructural features; and
- whether the result is intended for material release, root-cause analysis, supplier qualification, process validation, or certification support.
Without this definition, highly accurate data can still answer the wrong question. A handheld XRF reading from an oxidized surface, for instance, may be useful for rapid material segregation but cannot substitute for a controlled bulk chemistry determination of light elements or trace residuals.
Bulk composition: choosing the method around the alloy system
Bulk chemistry testing determines the average elemental composition of a representative sample. It is the foundation for verifying grade conformity, alloying control, residual-element limits, and heat-to-heat consistency. The method must be compatible with both the alloy family and the elements that matter.
Optical emission spectrometry for production-grade verification
Spark optical emission spectrometry (OES) remains a practical method for many ferrous alloys, aluminum alloys, copper alloys, and other conductive metals. A prepared, clean, flat surface is excited by an electrical spark, and the emitted spectrum is correlated with elemental concentrations using calibration standards.
OES is especially useful where carbon, sulfur, phosphorus, boron, nitrogen, or other light and low-level elements affect compliance or metallurgical behavior. In steels, small changes in carbon and residual elements can alter hardenability, weldability, carbide formation, and heat-treatment response. In aluminum alloys, limits on iron, silicon, magnesium, copper, zinc, and titanium may influence casting behavior, extrusion quality, corrosion performance, and mechanical properties.
Its limitations are operational rather than trivial. Surface contamination, machining fluids, oxide films, decarburization, segregation, and poor sample preparation can distort results. A reading from a weld deposit or a casting skin should not be treated automatically as representative of the whole component. Repeat burns and controlled preparation are necessary where the decision depends on narrow specification limits.
Combustion analysis for carbon, sulfur, oxygen, nitrogen, and hydrogen
Combustion and inert-gas fusion methods are used when interstitial elements require more dependable measurement than routine surface methods can provide. Carbon and sulfur are commonly determined through combustion analysis. Oxygen, nitrogen, and hydrogen are often measured by inert-gas fusion or related extraction methods, depending on the material and laboratory procedure.
These elements deserve separate attention because they influence metallurgical quality out of proportion to their concentration. Oxygen and nitrogen can affect cleanliness, ductility, inclusion formation, and phase stability. Hydrogen can be a concern in titanium alloys, high-strength steels, aluminum castings, and other systems where embrittlement, porosity, or delayed cracking is relevant. A nominally correct alloy chemistry does not remove these risks if gas content is uncontrolled.
ICP-based analysis where low-level accuracy or difficult elements matter
Inductively coupled plasma optical emission spectrometry (ICP-OES) and mass spectrometry methods are commonly used after acid dissolution where detailed trace-element analysis is required. They can be valuable for confirming residuals, impurity control, and elements that are difficult to quantify reliably with routine shop-floor methods.
The main constraint is sampling integrity. Dissolution-based analysis measures the submitted specimen, not an abstract representation of the heat. If segregation is possible, particularly in cast structures, powder blends, weld overlays, or recycled feedstock, the sampling plan must account for it. Laboratory precision cannot correct a nonrepresentative coupon.
XRF: fast sorting, not universal grade certification
X-ray fluorescence (XRF) is effective for rapid positive material identification, incoming inspection, scrap segregation, and screening of major alloying elements. It is particularly useful for distinguishing many stainless steels, nickel alloys, copper alloys, and high-alloy materials that contain readily detectable elements such as chromium, nickel, molybdenum, copper, zinc, or tungsten.
Its limits need to be understood before it is used for release decisions. Handheld XRF generally does not provide dependable measurement of carbon and other light elements critical to many alloy specifications. Surface coatings, plating, paint, oxidation, and localized contamination can also dominate the response. XRF should therefore be treated as a rapid verification tool unless the agreed specification, instrument capability, calibration, and sample condition support a more formal use.
Microstructure answers questions that chemistry cannot
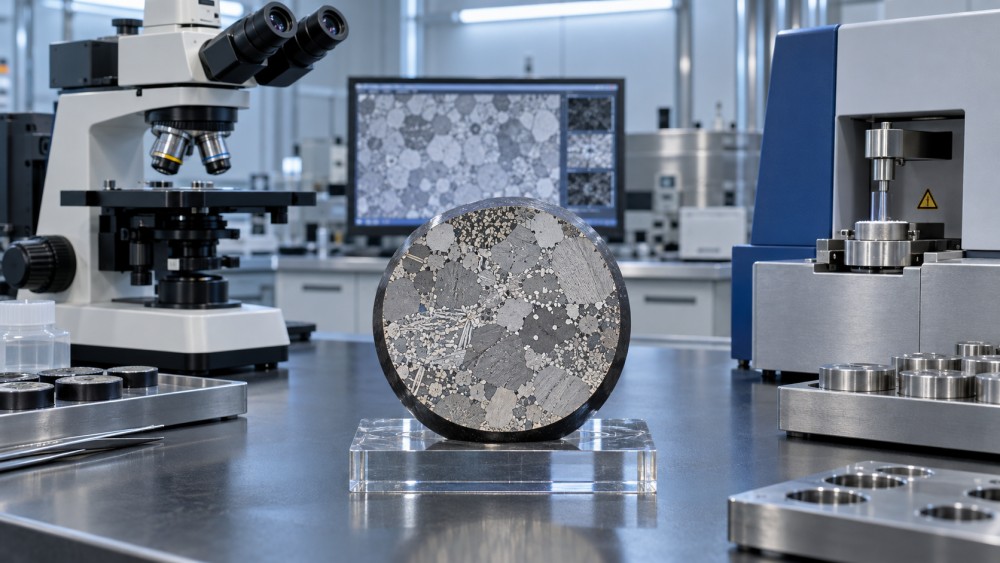
Microstructure is the arrangement of phases, grains, particles, inclusions, defects, and segregation features created by solidification and subsequent processing. Two materials with nearly identical bulk chemistry can display very different fatigue life, fracture behavior, corrosion resistance, creep performance, or machinability because their microstructures differ.
Metallographic preparation is therefore not a cosmetic step. Sectioning location, cutting damage, mounting, grinding, polishing, etching, and image capture all affect what can be observed. Excessive cutting heat may alter a thin surface layer. Over-etching can conceal boundaries or create misleading contrast. Poor polishing can be mistaken for porosity or pull-out, especially in carbide-rich and powder-metallurgy materials.
Optical microscopy: the primary structural screen
Prepared and etched sections examined by optical microscopy provide the first direct view of grain structure and major phase distribution. Depending on the alloy and etchant, microscopy can reveal dendritic structure in castings, grain flow in forgings, decarburized layers in steels, coarse intermetallic particles in aluminum, banding in rolled products, carbide networks, and incomplete homogenization.
Grain size is often a controlled characteristic because it affects strength, toughness, fatigue behavior, creep resistance, and response to heat treatment. ASTM E112 is widely used for determining average grain size in metallic materials, while ISO 643 addresses micrographic determination of apparent grain size in steels. The applicable method and reporting approach must match the product specification: average grain size is not interchangeable with the largest observed grain, duplex grain condition, or abnormal grain-growth assessment.
Inclusion assessment is also significant for clean steels and critical rotating or load-bearing components. ASTM E45 provides methods for determining inclusion content in steel. An inclusion rating is meaningful only when the sampling plane, method, severity criteria, and product requirement are aligned. A polished field that looks clean at low magnification does not establish compliance with a defined inclusion-control requirement.
Scanning electron microscopy for fine phases and fracture-relevant features
Scanning electron microscopy (SEM) extends resolution and depth of field beyond optical methods. It is suited to examining fine precipitates, fracture surfaces, small pores, intergranular attack, oxide films, wear tracks, and interfaces between phases. Backscattered-electron imaging is particularly useful because compositional contrast can distinguish regions with different average atomic number.
Energy-dispersive X-ray spectroscopy (EDS), often integrated with SEM, provides localized elemental information. It can help identify whether a particle is rich in chromium, molybdenum, titanium, niobium, tungsten, sulfur, oxygen, or another element associated with a suspected phase or defect. EDS is semi-quantitative in many practical applications and should not be treated as a substitute for certified bulk chemistry. Small features, rough fracture surfaces, overlapping peaks, coating effects, and interaction volume can complicate interpretation.
For suspected cracking, corrosion, or failure mechanisms, the value of SEM lies in connecting morphology with chemistry. A crack following grain boundaries, for example, may indicate a different mechanism from a crack initiating at a nonmetallic inclusion or shrinkage pore. The image alone is not a conclusion; it must be considered with alloy condition, service environment, loading history, and other test results.
EBSD and X-ray diffraction for phase and orientation questions
Electron backscatter diffraction (EBSD) is used in SEM to map crystal orientation, grain-boundary character, phase distribution, and local deformation. It is valuable when average grain size is not enough—for example, where recrystallization, texture, orientation-dependent behavior, or boundary condition influences performance. EBSD demands high-quality surface preparation and careful interpretation; poor pattern quality can generate misleading maps.
X-ray diffraction (XRD) identifies crystalline phases and can support residual-stress assessment under appropriate procedures. It is useful where phase transformation is central to acceptance: retained austenite in hardened steels, phase balance in duplex stainless steels, undesirable phases after thermal exposure, or crystallographic changes in precipitation-strengthened alloys. XRD examines a near-surface volume and is sensitive to texture, surface condition, and detection limits. It should be specified as a phase-verification method, not as a general replacement for metallography.
Microstructural risks differ by product route
The correct characterization sequence depends strongly on how the alloy was made. Cast aluminum components may require attention to porosity, oxide films, dendrite-arm spacing, eutectic silicon morphology, and local segregation. A single chemistry result cannot establish casting integrity. Sectioning plans should target thick-to-thin transitions, hot spots, gate-adjacent regions, and locations associated with load paths where applicable.
Wrought products introduce different concerns. Forgings and rolled bar may require assessment of grain flow, banding, nonmetallic inclusions, decarburization, and centerline quality. In precipitation-hardened stainless steels, maraging steels, titanium alloys, and nickel-based superalloys, the adequacy of solution treatment, aging, cooling rate, and thermal exposure may be more important than confirming nominal alloy grade.
Powder-metallurgy materials require attention to particle-boundary oxides, incomplete densification, prior-particle boundaries, carbide distribution, and pores. Conventional chemistry methods may confirm the intended powder blend while missing features created during compaction, sintering, hot isostatic pressing, or post-processing. For cemented carbides, cobalt or nickel binder distribution, tungsten carbide grain size, eta-phase formation, and porosity can directly affect hardness, transverse rupture behavior, and wear performance.
Hardness and mechanical testing are useful cross-checks, not microstructure substitutes
Hardness testing provides a rapid indicator of material condition and can reveal local variation across a section. Rockwell, Brinell, Vickers, and Knoop methods are selected according to material hardness, geometry, surface condition, and the size of the zone under examination. Microhardness mapping can be particularly informative across welds, carburized layers, nitrided cases, coating interfaces, and heat-affected zones.
A hardness value does not uniquely identify a microstructure. Different combinations of phase fraction, grain size, residual stress, work hardening, and precipitation condition can produce similar readings. Conversely, a correct microstructure may show local hardness differences because of geometry or thermal gradients. Hardness should therefore support, rather than replace, metallographic and chemical evidence.
Where performance verification is required, tensile testing, impact testing, fatigue testing, creep testing, corrosion testing, or fracture toughness testing may be necessary. These tests answer a different question: whether the material performs under defined loading or environmental conditions. Alloy characterization establishes why the material should behave as intended and whether its internal condition is consistent with the required processing history.
Standards establish method discipline, not automatic acceptance
ASTM and ISO standards provide recognized procedures for sample preparation, chemical analysis, grain-size determination, inclusion rating, hardness testing, and metallographic assessment. ASTM E3 addresses metallographic specimen preparation, while ASTM E407 covers microetching methods for metals and alloys. These documents are useful because they control repeatability in areas where operator technique can materially change the result.
However, a method standard does not itself define product acceptance unless the purchase order, engineering drawing, material specification, or quality plan incorporates the relevant criteria. “Tested to ASTM” is incomplete when the required sampling frequency, preparation condition, acceptance limit, reporting format, and revision level are absent. The governing material specification remains the primary reference for release decisions.
For critical applications, the report should preserve traceability from specimen to material heat and component location. It should record the method, instrument or microscope conditions where relevant, calibration status, sample preparation route, magnification, etchant, measured values, and any deviations from the agreed procedure. Micrographs should identify scale and section location. This documentation matters because a result without a clear sampling and preparation history is difficult to defend during qualification, audit, or failure review.
What a defensible characterization package looks like
A defensible package does not necessarily mean the largest possible set of tests. It means that every method closes a known uncertainty. Bulk chemistry confirms alloy identity and elemental limits. Metallography confirms the structural condition created by processing. SEM/EDS resolves localized particles, defects, and fracture-related features when optical microscopy is insufficient. EBSD or XRD is reserved for orientation, phase, or transformation questions that require those tools. Hardness and mechanical data provide independent evidence of the material state.
The central discipline is to avoid treating any one result as universal proof. A compliant OES result does not rule out porosity or improper aging. An attractive etched micrograph does not confirm carbon, nitrogen, or trace residual control. A pass in hardness does not prove the absence of harmful inclusions. Alloy characterization testing becomes reliable when chemistry, microstructure, processing condition, and acceptance criteria are evaluated as one connected system.
Related News
- Alloy Characterization Testing: Methods for Verifying Composition and MicrostructureSep 23, 2026Alloy characterization testing combines chemistry, metallography, SEM/EDS, and phase analysis to verify composition, microstructure, and processing quality.
- Nadcap Certification: Audit Requirements and Preparation for Aerospace SuppliersSep 20, 2026Nadcap certification guide for aerospace suppliers: understand audit requirements, special-process controls, common gaps, and practical preparation steps.
- How to Qualify U.S. Defense-Grade Materials for Traceability and ComplianceSep 19, 2026Defense grade materials USA: learn how to qualify suppliers, maintain end-to-end traceability, verify test records, and strengthen defense compliance with audit-ready controls.
- Nickel-Cerium Alloy Selection Criteria for High-Temperature Aerospace ComponentsSep 11, 2026Nickel cerium alloys boost thermal stability & oxidation resistance in jet engine hot sections—discover key selection criteria for aerospace reliability.